The abandoned farmstead became a dream home for My and Mats
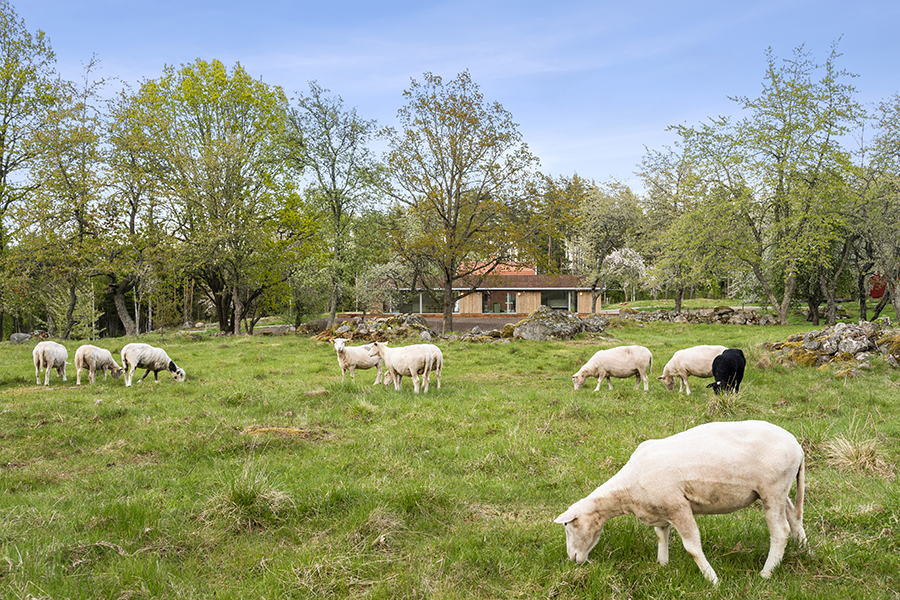
This is a story of two narratives that converge into one. The first concerns a site in southern Östergötland, Sweden where a small cottage was established in the 18th century. Situated on high ground and surrounded by forest, the location was rocky, with thin, nutrient-poor soil. For two hundred years, people here struggled to make the land arable and fertile, all in an effort to produce food. The nearby village provided support, helping the soldier and his family with their subsistence. Around 1900, the property experienced a revival when a new owner built a large barn and added an extra story to the small croft. The cultivated area was expanded, and the farm became home to horses, cows, pigs, and chickens. The property changed hands again in the 1930s, and the new occupant continued the struggle until the 1960s, when active farming largely ceased. The land became overgrown, and the buildings fell into disrepair. Relatives and, later, tenants used the site as a summer retreat, but the decay continued unchecked. In 2014, a neighbor—interested in the surrounding forest—purchased the property. He began renovating the structures by installing new roofs on the house, the barn, and the outbuilding. Although the restoration did not continue, the land remained in use, grazed annually by sheep. The abandoned farmstead was put up for sale, remaining on the market for several years before someone finally decided to take on the property and transform it back into a living home. We – My and Mats – were the ones who saw the potential. After a period raising a blended family of five children, we were finally in a position to decide what the next chapter of our lives would look like. We drew up a list of criteria for our future home, the most important being the opportunity to build a modern house that felt connected to its natural surroundings. When we first met eighteen years ago, our initial conversation touched on houses and architecture. Now that the children had moved out, it was time to realize our dream: a modern, simple, yet exclusive home set in the heart of nature. Such properties weren’t available on the market, at least not in our part of the country, so we realized we would have to build it ourselves. We first visited the abandoned farmstead one February a few years ago. The land was littered with stones and tree stumps, and a badger had taken up residence in the house. It wasn’t exactly love at first sight but it did meet every criterion on our list. It included, for instance, six hectares of pastureland dotted with trees, along with a small lake. We decided to go all in. The deal was struck, followed by a year-long wait for the land to be officially subdivided. After taking possession, we worked with our carpenter to renovate the old farmhouse, with the plan of eventually using it as a guesthouse. The renovation process took eight months: we removed the existing floors, installed a concrete slab with underfloor heating, and added plumbing, sewage systems, and a heat pump in a dedicated utility room. We spent all our spare time on the property, clearing fallen trees, restoring stone cairns, and gathering branches to build traditional brushwood hedges. We worked like obsessed, euphoric novices, while the craftsmen calmly and systematically renovated the existing house.
As the renovation progressed, we also began planning our dream home. Infrastructure for water, sewage, heating, and electricity was laid underground, extending from the old house to the site of the new one. We had a clear vision of what we wanted to achieve, but were unsure if we could pull it off on our own, so we sought out an architect. Friends recommended an architect at Strå Arkitekter in Oslo, and we resonated with the values they stood for, such as building in a simple, honest way, incorporating built-in furniture, and fostering a close connection to nature. Our carpenter and his team of tradespeople took a brief break following the renovation before beginning construction on the new house.
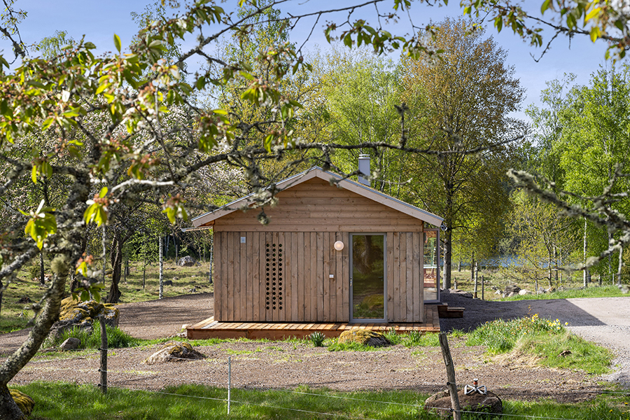
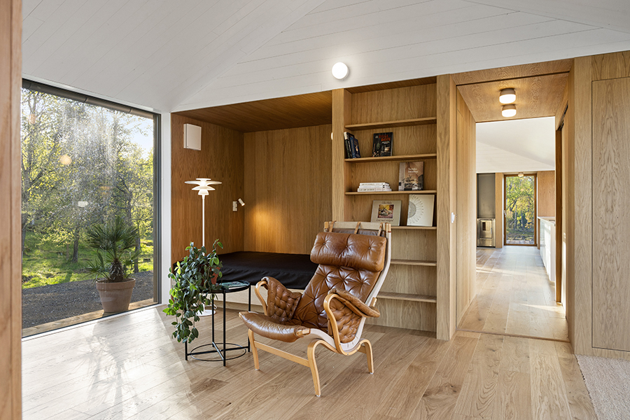
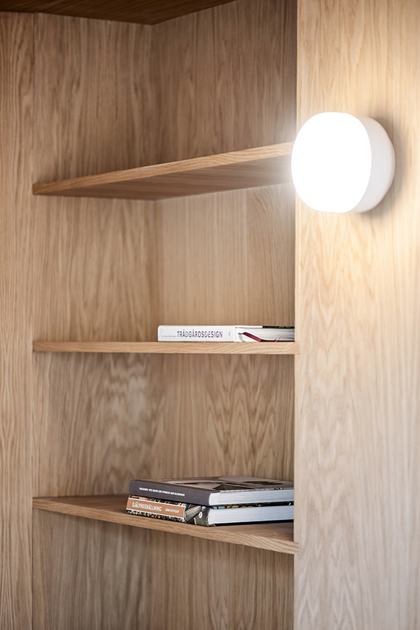
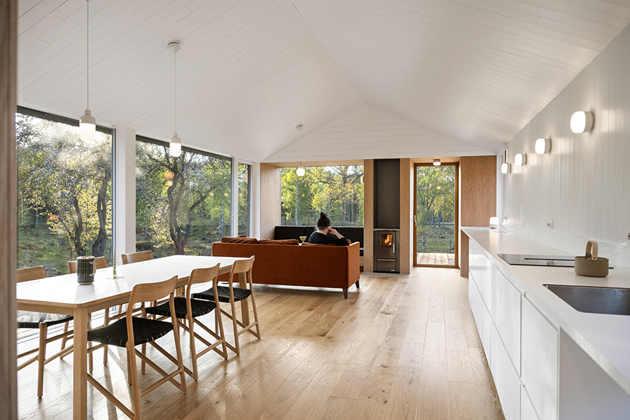
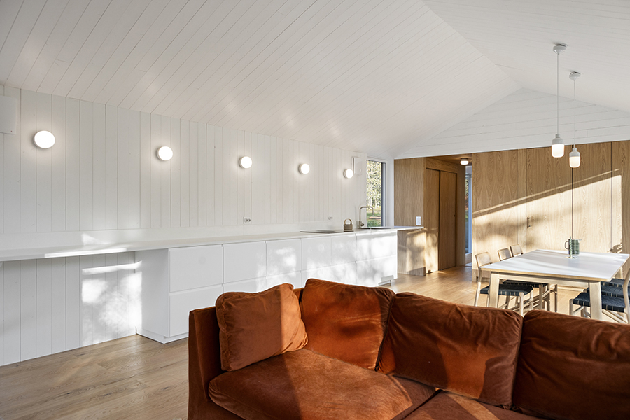
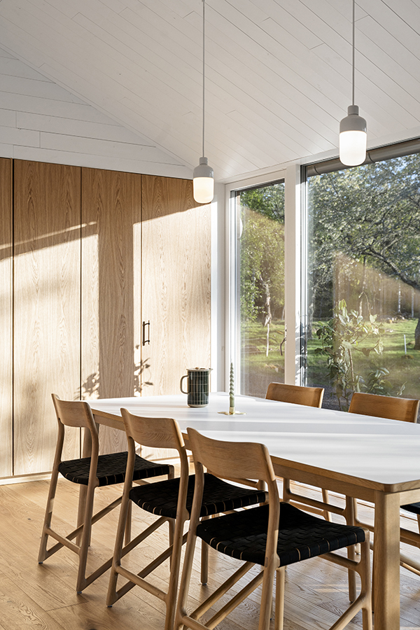
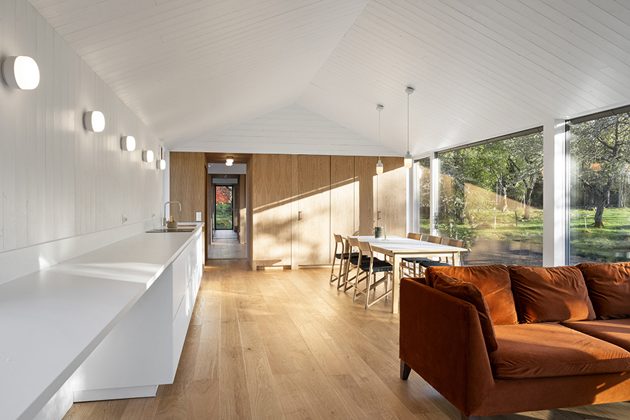
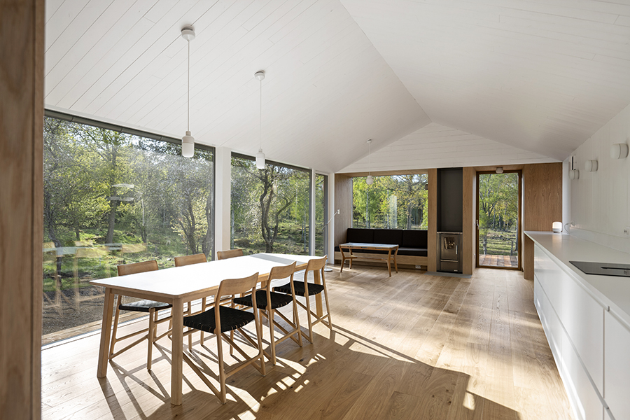
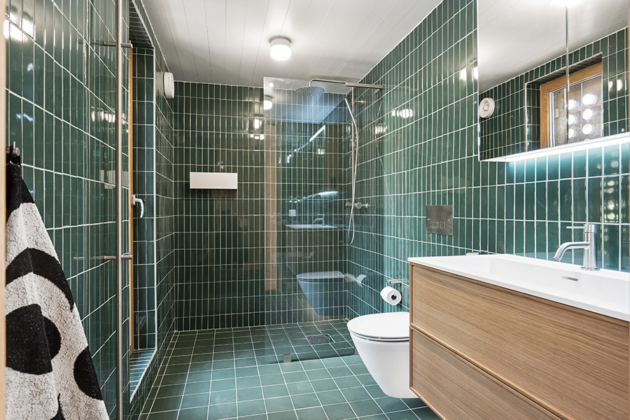
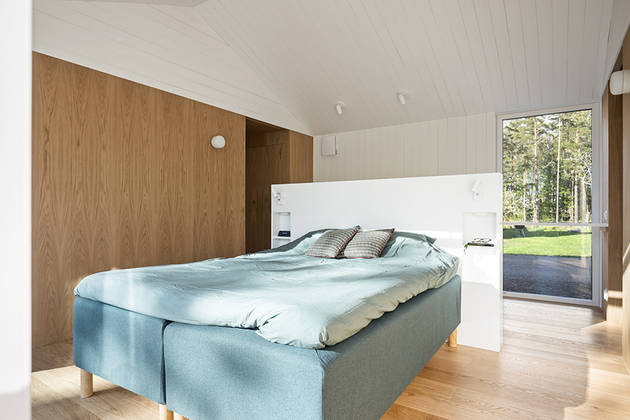
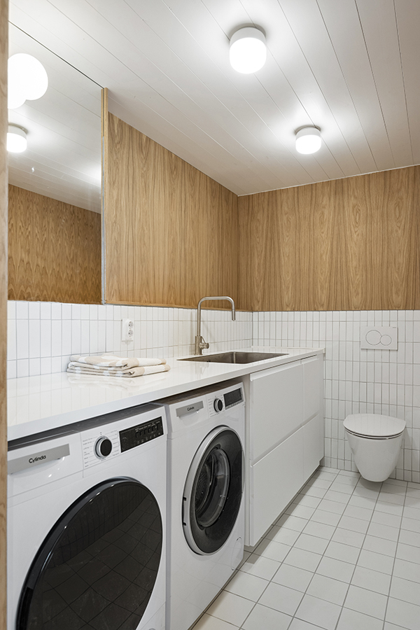
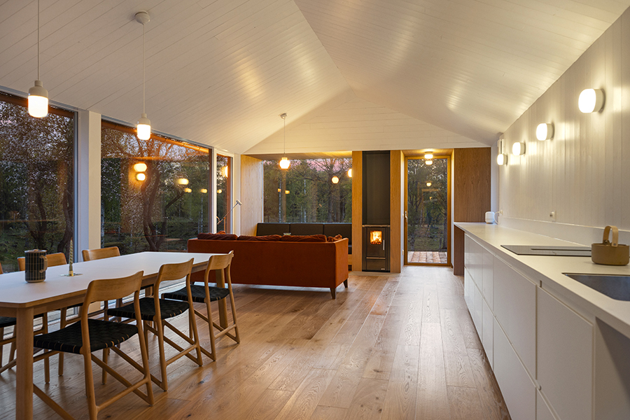
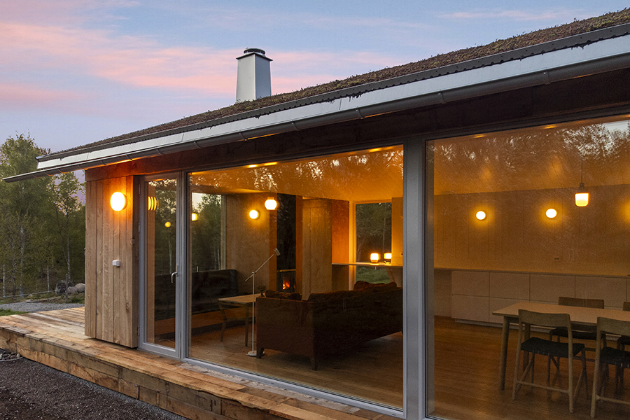
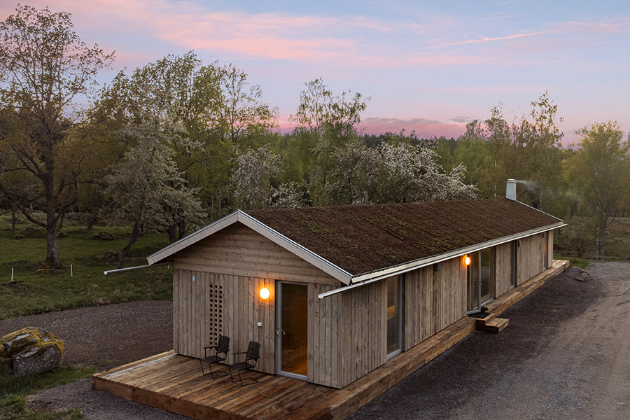
The resulting design is a low-profile, understated, and modern structure, measuring 22 meters in length and five meters in width. It comprises a 40-square-meter kitchen/living area, along with an entrance hall/lounge and a bedroom, each spanning approximately 20 square meters. These spaces feature open, vaulted ceilings finished with white paneling and oak-veneered MDF. Interspersed between them are four smaller, oak-veneered “cores” that house a bathroom, a laundry room, and various built-in furniture units. To the west, floor-to-ceiling glass offers views of a pastoral, time-worn landscape, dotted with stone cairns, oaks, cherry trees, and birches, where sheep graze on the grassy slopes. To the east lies the house’s integrated “backbone,” which contains much of the storage. From here, one can look across to the original house, located ten meters away on the property. The house’s timber cladding and wooden decking are crafted from nine large larch trees that once stood on the property. They are rough-sawn into substantial dimensions and are gradually weathering to a grey, allowing the structure to blend more seamlessly into its surroundings. The roof is covered in sedum, further enhancing a sense of connection to nature.
For us, this is the realization of a lifelong dream—a dream brought to life thanks to the invaluable help of many people. We now look forward to putting down roots in this new home on the estate, a space defined by a modern aesthetic set amidst the natural landscape where we can enjoy the good life.
Photography: Susanne Lundbäck